



Bought with Pauline Apostolopoulos of Redfin Corporation
-
-
For more information regarding the value of a property, please contact us for a free consultation.
851 Garfield AVE #C Libertyville, IL 60048
3 Beds
2 Baths
1,250 SqFt
Key Details
Sold Price -
Property Type Condo
Sub Type Condo
Listing Status Sold
Purchase Type For Sale
Square Footage 1,250 sqft
Subdivision Cambridge Square
MLS Listing ID 12439440
Sold Date -
Bedrooms 3
Full Baths 2
HOA Fees $396/mo
Year Built 1979
Annual Tax Amount $4,835
Tax Year 2024
Lot Dimensions COMMON
Property Sub-Type Condo
Property Description
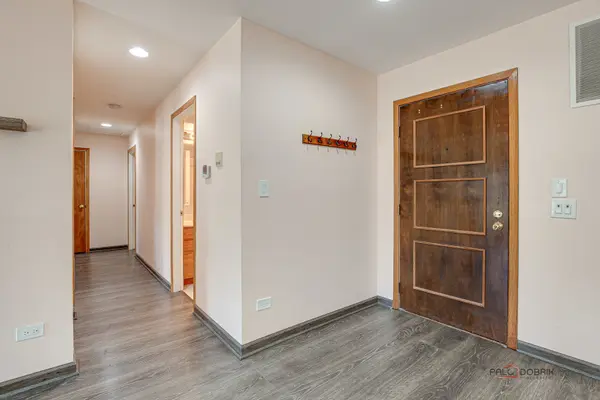
Fall In Love With This Light-Filled Condo In Libertyville! This Second-Floor Corner Unit Is Exactly What You've Been Searching For. Soaring Windows Flood The Space With Natural Light, Creating A Warm & Inviting Atmosphere Throughout. The Spacious Kitchen Offers Ample Cabinets & Counter Space, Stainless Appliances (New Stove 8/25), & A Convenient Island With Additional Seating That Opens Seamlessly To The Combined Living And Dining Areas-Perfect For Hosting Friends Or Simply Relaxing In Style. The Primary Bedroom Has A Generous Walk-In Closet & Private Bath. Additional 2 Bedrooms Are Generously Sized, Featuring Large Windows And Abundant Closet Space. Enjoy The Convenience Of An Attached Garage With Built-In Storage + An Additional Private Storage Closet. Monthly Assessment Includes All Utilities But Electric. Ideally Located Near Top-Rated Schools, Vibrant Restaurants, Charming Shops & Everything Libertyville Has To Offer-This Is One You Don't Want To Miss!
Location
State IL
County Lake
Rooms
Basement None
Interior
Heating Electric, Forced Air
Cooling Central Air
Fireplaces Number 1
Fireplaces Type Electric
Fireplace Y
Laundry In Unit
Exterior
Garage Spaces 1.0
View Y/N true
Roof Type Asphalt
Building
Sewer Public Sewer
Water Lake Michigan
Structure Type Brick
New Construction false
Schools
Elementary Schools Rockland Elementary School
Middle Schools Highland Middle School
High Schools Libertyville High School
School District 70, 70, 128
Others
Pets Allowed Cats OK, Dogs OK, Number Limit, Size Limit
HOA Fee Include Water,Insurance,Exterior Maintenance,Lawn Care,Scavenger,Snow Removal
Ownership Condo
Special Listing Condition None
Read Less
Want to know what your home might be worth? Contact us for a FREE valuation!

Our team is ready to help you sell your home for the highest possible price ASAP

© 2026 Listings courtesy of MRED as distributed by MLS GRID. All Rights Reserved.